
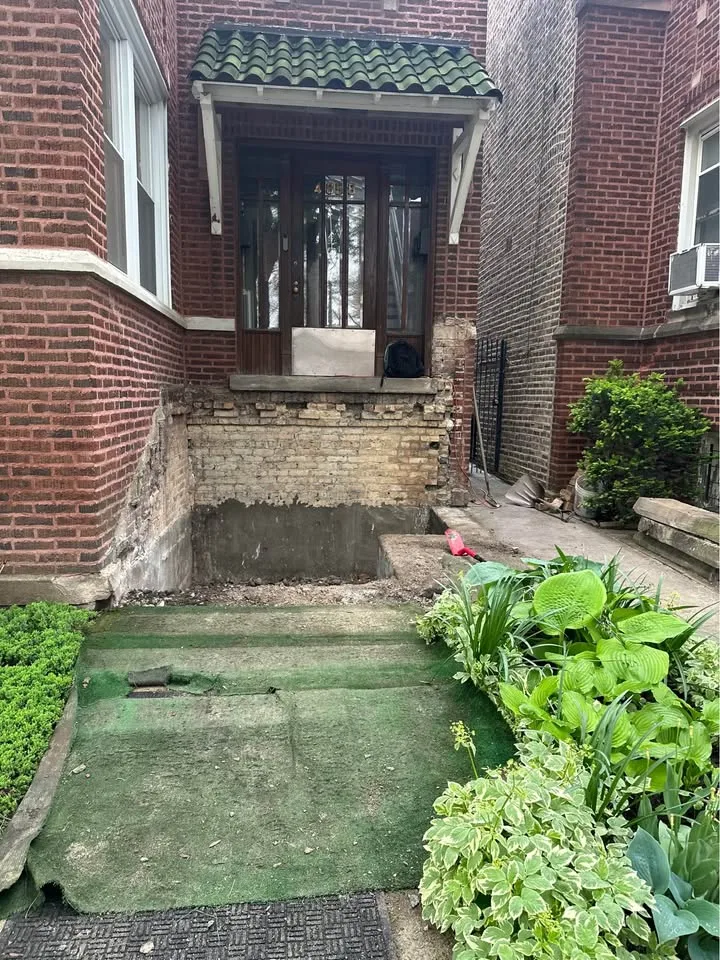
Show the complete entrance
Provide photographs of the steps, landing, handrails, doorway and adjacent walls from accessible locations. State whether the steps are concrete, masonry, timber or an unknown assembly. Include existing drawings and any reliable information about how the entrance was built.
Distinguish the steps themselves from the landing, porch, canopy and foundation. A visible joint does not establish that each part is independent. The appropriate building professional should review any uncertainty about support or connection to the building.
Resolve access before removal
Explain whether the entrance is currently used and what other routes are available. The project team must determine acceptable access arrangements, especially in occupied or shared premises. A demolition enquiry should not assume that a door can simply remain in use without its steps.
Check the proposal with the municipality and identify known nearby utilities. Concrete and masonry disturbance also needs a task-specific dust assessment. Customers should supply site information and occupancy constraints rather than attempt to select dismantling methods.
Connect to the replacement work
Ask the replacement contractor what should remain and what condition they require at the handover. Assign responsibility for wall repairs, waterproofing, ground reinstatement and new rails or steps. Give YAK the component list and access plan so the assessment can distinguish removal from the design and construction of a compliant replacement entrance.
Bring these details
- List steps, landing, rails and supports separately.
- Resolve continued access or door closure.
- Assign replacement work and adjoining repairs.
Sources and local contacts
Use these primary sources to check the current requirements for your property.
- Regulatory roles for construction and renovations (opens a new tab)Ontario Ministry of Municipal Affairs and Housing · Checked 2026-11-01
- Silica on construction projects (opens a new tab)Ontario Ministry of Labour, Immigration, Training and Skills Development · Checked 2026-11-01