
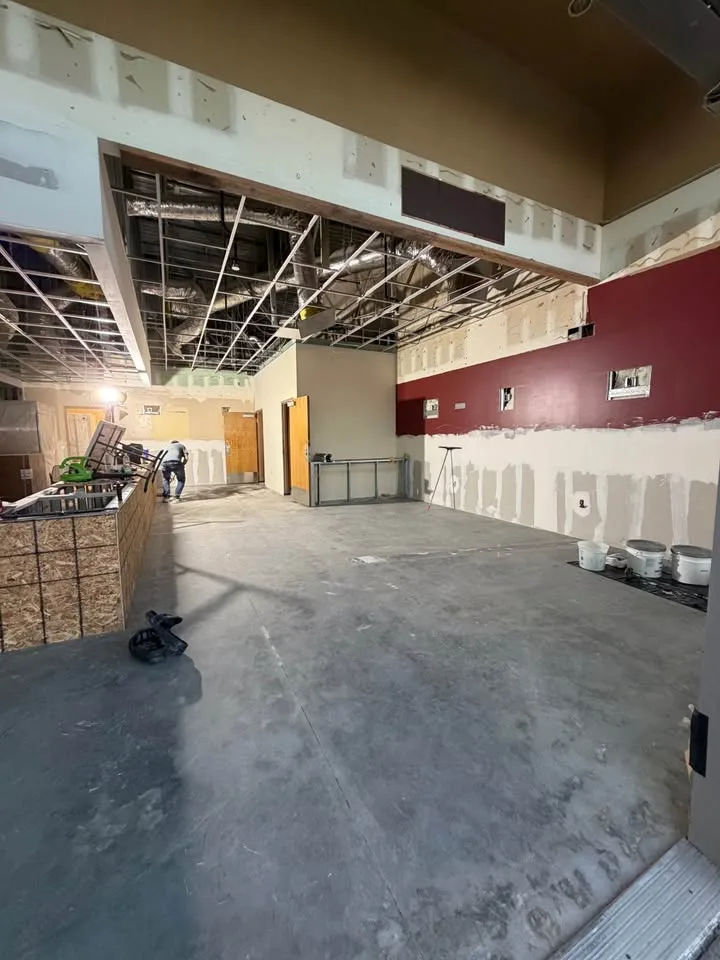
Define the work area by function
Mark the removal zone, the occupied zone and the routes between entrances, facilities and staff areas. Identify deliveries, customer movements and equipment that cannot be interrupted without an agreed plan. Include rooms that appear outside the work but contain related services.
List each removal phase by its physical endpoint. A sequence described only by dates is difficult to assess if the retained condition changes from one phase to the next. The responsible project team should decide when a phase can be handed back or opened to others.
Resolve controls with the building team
Tell the assessor about noise-sensitive activities, ventilation arrangements and critical business systems. The contractor must determine suitable work controls for the actual task, while building management and service specialists address operational dependencies. Do not assume a closed door alone defines a sufficient separation.
Fire protection, exits and shared services need a coordinated plan. Ontario’s fire requirements remain relevant during demolition. Any proposed interruption or alteration should be reviewed by the appropriate parties rather than included as an informal convenience for the removal crew.
Keep changes accountable
Nominate the person who can authorise changes if site conditions conflict with operations. Agree how the business receives notice of a changed work boundary. Send YAK the phased plan and constraints so feasibility can be assessed. Open 24/7 contact hours do not establish a particular work window, uninterrupted trading or an immediate attendance promise.
Compare a tenant handback with a new fit-out
A handback should refer to the landlord’s physical receiving requirements: which fittings come out and which base-building systems remain. A new fit-out should refer to the next layout and its retained assets. The same unit can produce different removal lists depending on which decision is driving the project.
Where only one portion is changing, mark the occupied area and the systems that cross the boundary. Ask the landlord or fit-out designer to resolve disagreements before issuing one removal schedule to YAK. A lease phrase such as return to shell does not specify the condition of every floor, ceiling or service.
Bring these details
- Map work, occupied and shared areas.
- Identify critical operations and service dependencies.
- Set phase endpoints and a decision owner.
Sources and local contacts
Use these primary sources to check the current requirements for your property.
- Regulatory roles for construction and renovations (opens a new tab)Ontario Ministry of Municipal Affairs and Housing · Checked 2026-11-01
- Ontario Fire Code (opens a new tab)Government of Ontario · Checked 2026-11-01