
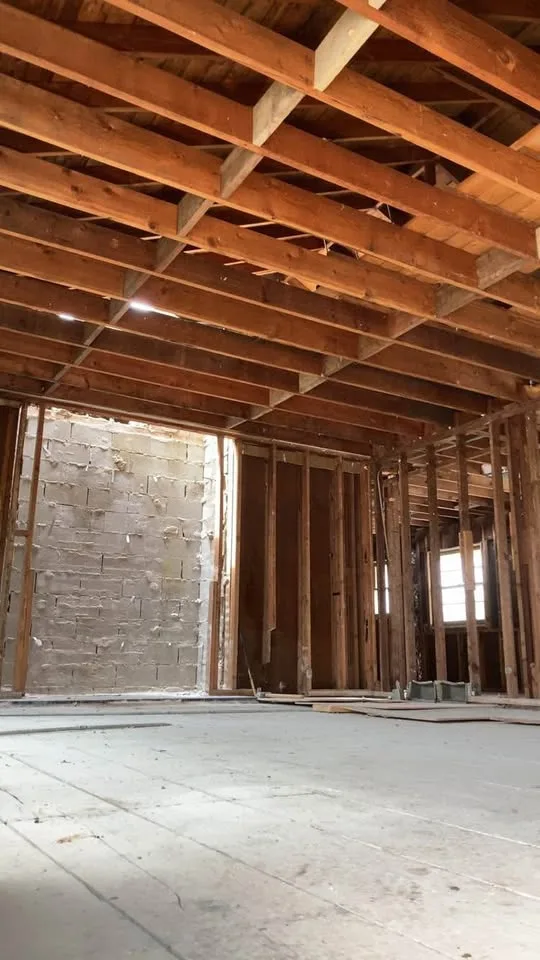
Describe the finish and the extent
Mark each wall face and ceiling area to be considered. If only one side of a partition is coming off, say so. Include cornices, coves, skirtings and other details that connect to the finish. A line on a plan is more useful than an instruction to remove “the old walls.”
State whether the scope stops at the lining or includes lath, insulation and framing. Those are separate decisions. The removal of a covering does not establish that the framing beneath can also be removed, or that the exposed surface is suitable for a new finish.
Resolve material and function questions
Paint, joint compounds and other concealed layers may need assessment before disturbance. Provide existing material reports, including their limitations and surveyed areas. Do not use the building’s apparent age or a photograph as a substitute for identifying materials.
Some interior assemblies have structural, fire-separation or acoustic functions. Ask the designer or building professional to identify those that must be retained or reinstated. In a shared building, confirm whether the opposite side serves another occupant before defining a one-sided removal.
Set the rebuilding endpoint
Ask the next trade whether they require exposed framing, removal of fixings or another defined condition. Patching adjoining surfaces and installing new linings should have a named scope owner. Give YAK the marked areas, retained details and assessment records so removal can be considered without an implied promise to make every surface ready for finishing.
Bring these details
- Mark each wall face and ceiling area.
- Separate lining, lath, insulation and framing.
- Identify required separations and rebuilding responsibility.
Sources and local contacts
Use these primary sources to check the current requirements for your property.
- Regulatory roles for construction and renovations (opens a new tab)Ontario Ministry of Municipal Affairs and Housing · Checked 2026-11-01
- Asbestos on construction projects: application and assessment (opens a new tab)Ontario Ministry of Labour, Immigration, Training and Skills Development · Checked 2026-11-01