
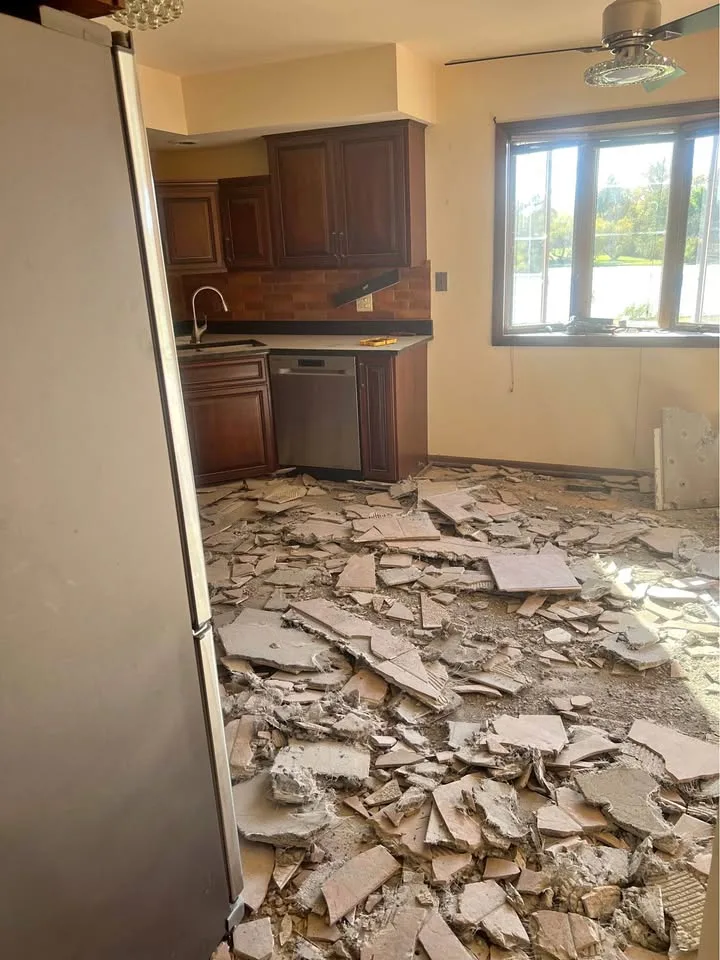
Draw the boundary around each assembly
List upper cabinets, base units, worktops, splashbacks, islands and appliances separately. A cabinet fixed against a tiled wall is not an isolated item: taking it out can expose unfinished surfaces or disturb adjoining trim. Mark any floor that continues beneath the cabinets and say whether it stays.
If an appliance is being sold or reused, record who disconnects it, who collects it and where it can be stored. A plan to retain an appliance does not establish that its old connections are suitable for the new layout.
Resolve service and rebuilding decisions
Ask the appropriate trades to identify water, drainage, electrical and gas work before demolition is scheduled. ESA explains that electrical work hired out in Ontario must be performed by a Licensed Electrical Contractor. A demolition enquiry does not appoint that trade or confirm that services have been isolated.
Tell the assessor whether you expect only the visible fittings removed or also wall coverings, ceiling finishes and floor layers. Ask the kitchen installer what exposed condition they require. Levelling, new wiring, plumbing relocation and installation belong in the rebuilding scope unless specifically agreed.
Make the enquiry useful
Send the room location, photographs from accessible doorways and the current and proposed layouts if available. Flag a kitchen that shares ventilation, plumbing or access with another unit. YAK can review the proposed demolition scope; the enquiry should identify specialist and approval questions before anyone treats it as an agreed work package.
Compare a cabinet change with a room strip-out
A cabinet-only change might retain the floor, ceiling and adjoining units. A room strip-out might also include floor layers, splashbacks and selected wall linings. Put these options on separate removal lists so a quote for the cabinets is not mistaken for clearing the whole room.
For example, a hypothetical enquiry could ask to remove base and upper cabinets, retain the appliances for collection by their owner, keep the adjoining dining-room floor and leave wall repairs to the kitchen installer. Add the status of electrical and plumbing arrangements. This describes an outcome without instructing anyone how to disconnect or dismantle it.
Bring these details
- Mark cabinets and surfaces to retain.
- Identify appliances for reuse or collection.
- Provide the installer’s requested handover condition.
Sources and local contacts
Use these primary sources to check the current requirements for your property.
- Regulatory roles for construction and renovations (opens a new tab)Ontario Ministry of Municipal Affairs and Housing · Checked 2026-11-01
- Buying a renovated home: electrical work (opens a new tab)Electrical Safety Authority · Checked 2026-11-02