
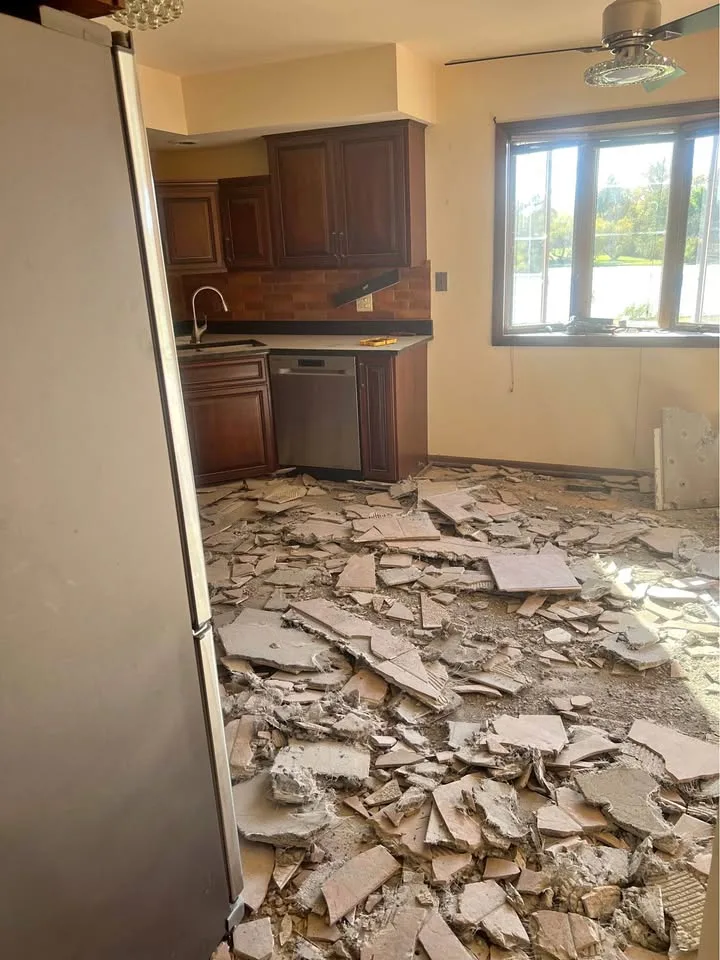
Name the surface and its surroundings
Identify whether the tile is on a floor, a dry wall, a shower enclosure or an exterior surface. Describe adjacent cabinets, fixtures, glass and finishes that remain. Mark transition lines clearly, especially where only part of a tiled area is being removed.
State whether the intended scope includes mortar or adhesive, backing board, a tile bed or underlay. If those layers are unknown, leave the endpoint subject to inspection. A finish-only instruction can conflict with the replacement trade’s need for a different substrate.
Check the removal and rebuild interface
Ask the installer whether the existing backing is intended for retention. Do not promise that a waterproofing layer, plaster surface or subfloor can be preserved through removal without assessment. If concealed damage becomes visible, agree who reviews it before work extends beyond the approved boundary.
Concrete, mortar and masonry work can generate silica-containing dust, as Ontario’s construction guidance explains. The contractor must assess the task and appropriate controls. The customer’s role is to disclose occupancy, nearby sensitive areas and any material reports, not to choose a removal method from a generic article.
Use a room-by-room schedule
Record tiled areas separately when their backing or intended endpoint differs. Include photographs of accessible edges and the proposed replacement specification. YAK’s assessment can then address the actual removal package, while repairs, new waterproofing and installation remain clearly assigned to the rebuilding scope.
Compare three different tile-removal briefs
Tile only: the request stops at the tile finish, subject to whether the existing backing can be retained. Mortar or adhesive left behind still needs a named next step. Tile and setting layer: the brief also names the mortar bed or adhesive to remove. Tile and backing: the request extends to the specified board or underlay, while the structural floor or wall framing remains outside that instruction.
For a heated floor, identify any available heating layout and the party responsible for isolation, assessment and replacement. Do not assume that an unseen cable can survive tile removal. Ask the installer to mark which of these three endpoints the replacement needs before comparing quotes.
Bring these details
- Separate wall, shower and floor assemblies.
- Identify whether mortar and backing are included.
- Agree the replacement substrate and review point.
Sources and local contacts
Use these primary sources to check the current requirements for your property.
- Asbestos on construction projects: application and assessment (opens a new tab)Ontario Ministry of Labour, Immigration, Training and Skills Development · Checked 2026-11-01
- Silica on construction projects (opens a new tab)Ontario Ministry of Labour, Immigration, Training and Skills Development · Checked 2026-11-01