
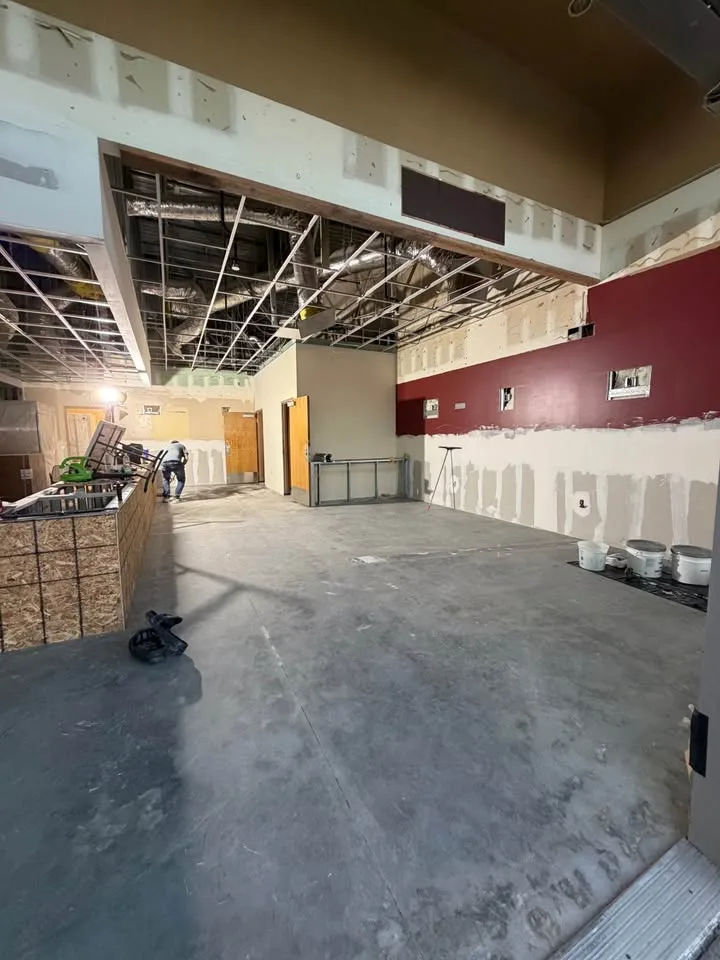
Make a ceiling inventory
List tiles, grid, perimeter trim and any fitted signs or access panels. Identify lights, air outlets, detectors and other visible devices without attempting to disconnect them. Include any reflected ceiling plan or service drawing already available from the owner.
State whether the finished room will receive a replacement ceiling or remain open above. That decision can change the required condition of retained services and the involvement of the design team. Removing the ceiling does not itself approve a different finished arrangement.
Keep the service package distinct
The relevant trades and building representative should identify which devices remain, which are relocated and which can be removed. Fire-protection systems and shared services require coordination that a ceiling-removal quotation should not silently absorb.
Material assessment may also be relevant to tiles, coatings or concealed finishes. If only part of a ceiling is being removed, agree the boundary and how the remaining system is to be supported or made good by the responsible party. Do not assume a grid continues independently at the proposed cut line.
Describe occupancy and handover
Explain whether adjacent rooms or the business remain occupied and which building systems must stay operational. Define who checks the exposed space before new work starts. Give YAK the ceiling area, known materials, service information and intended next use so the enquiry can be assessed as a coordinated removal scope.
Bring these details
- Inventory grid and tiles separately from devices.
- Confirm the intended finished ceiling arrangement.
- Name the responsible service and fire-protection trades.
Sources and local contacts
Use these primary sources to check the current requirements for your property.
- Asbestos on construction projects: application and assessment (opens a new tab)Ontario Ministry of Labour, Immigration, Training and Skills Development · Checked 2026-11-01
- Buying a renovated home: electrical work (opens a new tab)Electrical Safety Authority · Checked 2026-11-02
- Ontario Fire Code (opens a new tab)Government of Ontario · Checked 2026-11-01