
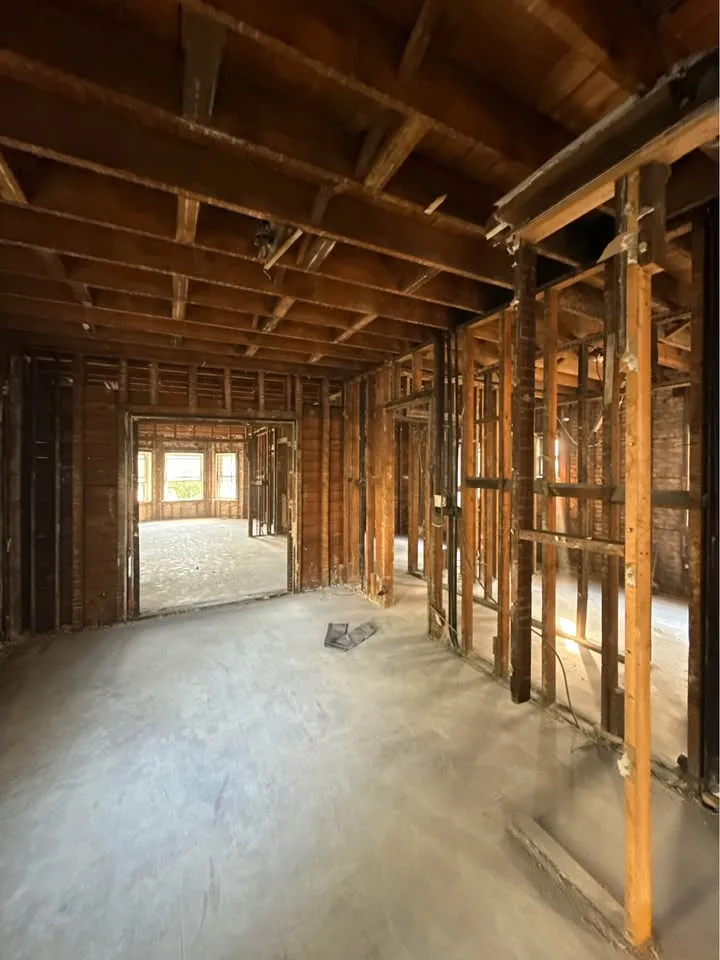
Describe the visible finish package
Identify walls, panelled areas, ceiling systems, floor coverings and built-in storage. Mark the furnace area, electrical equipment, sump equipment and other installations that remain. Photograph these areas only from normal accessible positions; there is no need to open a wall to make an enquiry.
State whether partitions are coming out completely or whether only their coverings are being removed. A wall’s size or appearance is not a reliable basis for deciding whether it has a structural or fire-separation role.
Keep foundation and moisture questions separate
Removal of floor coverings is different from breaking out a concrete slab. Cutting a slab for new drainage is another scope, with its own assessment and service questions. Underpinning, excavation and structural design should not be assumed to be part of a basement strip-out.
If the reason for renovation is water entry, provide the history and any professional reports. Removing damaged finishes does not correct the source of water. Health Canada’s guidance connects moisture management with repair of the underlying problem; the demolition boundary should follow an appropriate assessment rather than a visual guess.
Plan the route through the house
A basement may have only an internal stair route. Explain the doors, turns and occupied rooms between the work area and the exterior. Also identify whether heating, laundry or other essential facilities must remain available. Give YAK the proposed finish-removal list and the rebuilding objective so these constraints can be considered together.
Separate three meanings of basement removal
Finish strip-out concerns the listed ceiling, wall coverings, flooring and fitted items. Slab removal concerns concrete and the conditions below it. Floor lowering changes a different part of the project and can involve foundations, excavation and professional design. Do not combine these under a single instruction to gut the basement.
If the aim is to expose the perimeter for assessment, identify the affected walls and the equipment that stays, then ask the assessing professional what needs to be visible. The handover should record what has been exposed and what remains unknown. It should not describe finish removal as a moisture repair or a foundation assessment.
Bring these details
- Identify equipment and rooms that stay operational.
- Separate coverings from slab or foundation work.
- Provide relevant moisture reports and access photographs.
Sources and local contacts
Use these primary sources to check the current requirements for your property.
- Regulatory roles for construction and renovations (opens a new tab)Ontario Ministry of Municipal Affairs and Housing · Checked 2026-11-01
- Guide to addressing moisture and mould indoors (opens a new tab)Health Canada · Checked 2026-11-01